
£450,000
3 Bedroom house for sale in bolton
1 Gilnow Gardens, Bolton, Lancashire, BL1 4LG
39 Gilnow Gardens, Bolton, Lancashire, BL1 4LG
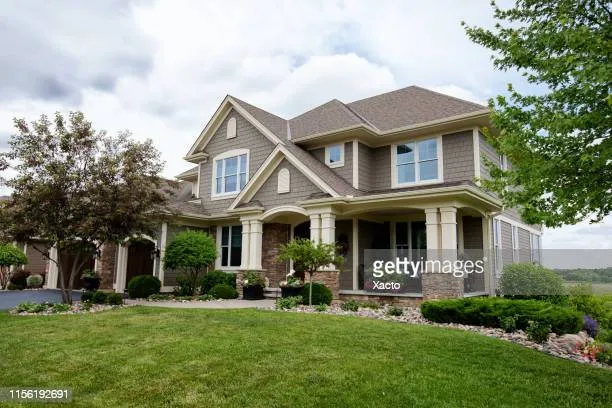
Prepare to be impressed from the very first moment!Set behind electric wrought iron gates, this exceptional home presents a grand entrance with a sweeping block-paved driveway, extensive parking, and a striking central turning circle framed by beautifully maintained borders – a frontage that perfectly sets the tone for what awaits inside.Step inside and the space just keeps giving. A welcoming entrance hall flows into a generous lounge, an elegant separate dining room, and a superb kitchen/breakfast room – ideal for modern family living and entertaining. A utility room and cloakroom enhance practicality, while two ground floor bedrooms, including one with an en-suite, offer flexible living options.Upstairs is pure luxury… The main bedroom suite is on another level featuring a walk-in wardrobe, a stylish en-suite, and private balcony access – perfect for enjoying your morning coffee overlooking serene open views.Outside is where this home truly shines… The rear garden is immaculately maintained, mainly laid to lawn with mature planting and vibrant borders. A spacious paved terrace with balustrade creates the perfect space for entertaining while the elevated balcony enjoys stunning open field views – your own private escape.With a triple garage, a vast driveway, and a premium finish throughout, this is a home that delivers on every level.Stylish. Sophisticated. Standout. This is one you don't want to miss.Call us ANYTIME to book your viewing – evenings & weekends!AccommodationStorm Porch 2.04m (6'8") x 1.90m (6'3") Hardwood entrance door to:Entrance Hall 5.27m (17'3") x 4.90m (16'1") An impressive central staircase with timber steps and balustrades rises to a galleried landing. Features include double glazed windows to the front, a radiator, ceramic tiled flooring, two decorative glass brick windows to the rear, recessed ceiling spotlights, and a door to:Inner Hallway 5.27m (17'3") x 1.15m (3'9") Radiator, recessed ceiling spotlights, ceramic tiled flooring, door to:Kitchen/Breakfast Room 6.93m (22'9") x 3.88m (12'9") Fitted with a matching range of base and eye-level units with worktop space over, under-unit lighting, two pullout spice racks, a corner carousel, integrated fridge/freezer, fitted gas range cooker, built-in five-ring hob with extractor hood, double glazed windows to side and rear, two radiators, ceramic tiled flooring, exposed beams, recessed ceiling spotlights, and double glazed French doors to the patio, open plan to the dining room.Utility Room 2.51m (8'3") x 1.78m (5'10") Base unit with worktop over, wall-mounted gas boiler serving heating and hot water, plumbing for automatic washing machine, space for dishwasher and tumble dryer, double glazed window to side, ceramic tiled flooring, double glazed entrance door to side.Cloakroom 2.51m (8'3") x 0.64m (2'1") Fitted with a two-piece suite comprising a vanity wash hand basin with cupboard under and mixer tap, close coupled WC, opaque double glazed window to side, radiator, ceramic tiled flooring.Dining Room 5.27m (17'3") x 4.11m (13'6") Double glazed window to rear, two radiators, open plan to lounge, double glazed French doors to patio area.Lounge 5.55m (18'3") x 3.77m (12'4") Double glazed windows to side and rear, fireplace ready for multi-fuel burner, radiator.Bedroom 2 5.08m (16'8") x 3.76m (12'4") max Double glazed windows to front and side, fitted range of wardrobes with hanging rail, shelving, cupboards, and drawers, recessed ceiling spotlights, door to:En-suite Shower Room Fitted with three-piece suite comprising a double shower with fitted mains shower and glass door, wall mounted twin wash hand basin with storage under, mixer tap, fully ceramic tiled walls, close coupled WC, extractor fan, double glazed velux window to side, heated towel rail.Walk-in Wardrobe Radiator, wooden flooring, hanging and shelving.Triple Garage 8.46m (27'9") x 5.45m (17'11") Detached brick built triple garage with power and lighting connected, eaves storage space, double glazed windows to front and rear, remote-controlled electric roller doors.OutsideThe property is approached via electric wrought iron gates, opening onto a substantial block-paved driveway with extensive off-road parking and access to a detached triple garage. A striking central turning circle and beautifully maintained borders create a truly impressive first impression.To the rear, the garden is exceptionally well kept and designed to impress, mainly laid to lawn with lush, well-stocked borders and mature planting providing colour and depth throughout. A generous paved terrace with elegant balustrade offers the perfect setting for outdoor dining and entertaining, while the elevated balcony area delivers stunning open field views – ideal for relaxing and taking in the surroundings.Private, polished, and perfectly set up for entertaining – this is outdoor living done right.
The property map is currently unavailable.
| Date | Price | Change | Change % |
|---|---|---|---|
| 06 Jun 2026 | £480,000 | Listed | - |
Planning tools
Illustrative estimates only
Nearby Places is not loaded in this parity build.
Stay safe when viewing listings. Never make payments or share sensitive information until you have verified the agent and transaction. Visit the Quardlyn Security Centre.
Property reference QDL_000053. Content is supplied and maintained by the advertising agent or seller. Quardlyn does not warrant its accuracy, completeness or suitability. This advert is not a contract or property particulars. Confirm all details, availability and statutory information directly with the agent or seller.